Unparalleled on the market! Warehouse facility with a yard and parking area.
For Sale Commercial property, Bulgaria, Region of Haskovo, Haskovo city , Industrial zone - East
235 000 EUR
659,56 EUR/sq. m.
ID: 4132
TOP OFFER
Property type
Commercial property
Condition
Act 16
Size of the plot
1561 m²
alt_route
Road to the property
Asphalt
square_foot
Quadrature
356.30 m²
stairs
Floor
Ground floor
weekend
Furnishing
Unfurnished
business
Construction type
Brick
Features of the estate:
check_circle_outline
Regulated
check_circle_outline
Electricity
check_circle_outline
Water supply
check_circle_outline
For industrial construction
check_circle_outline
Road frontage
check_circle_outline
According to BDS
check_circle_outline
Asphalt Road
check_circle_outline
Yard
check_circle_outline
Water
check_circle_outline
Occupancy Permit
check_circle_outline
Older construction
check_circle_outline
Brick
check_circle_outline
Sewerage
check_circle_outline
Parking spot
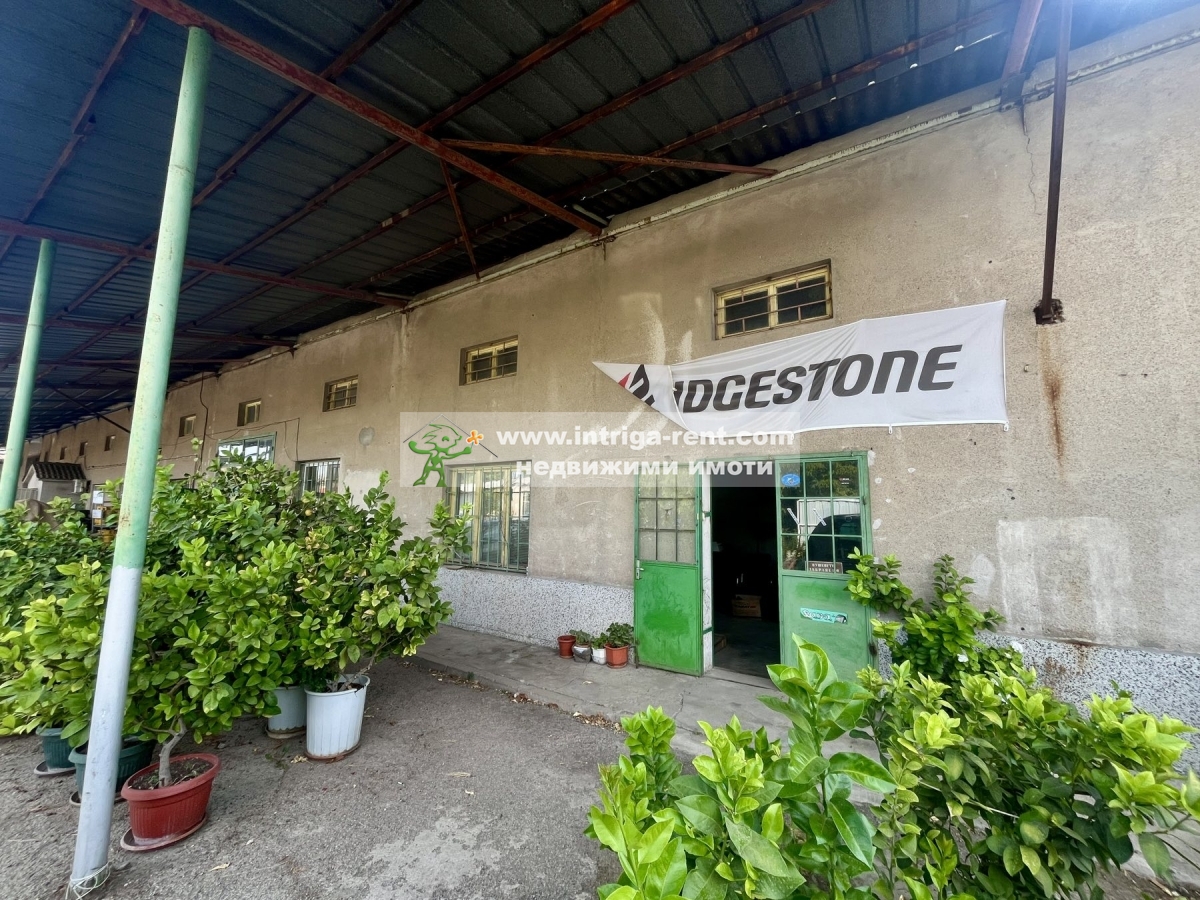
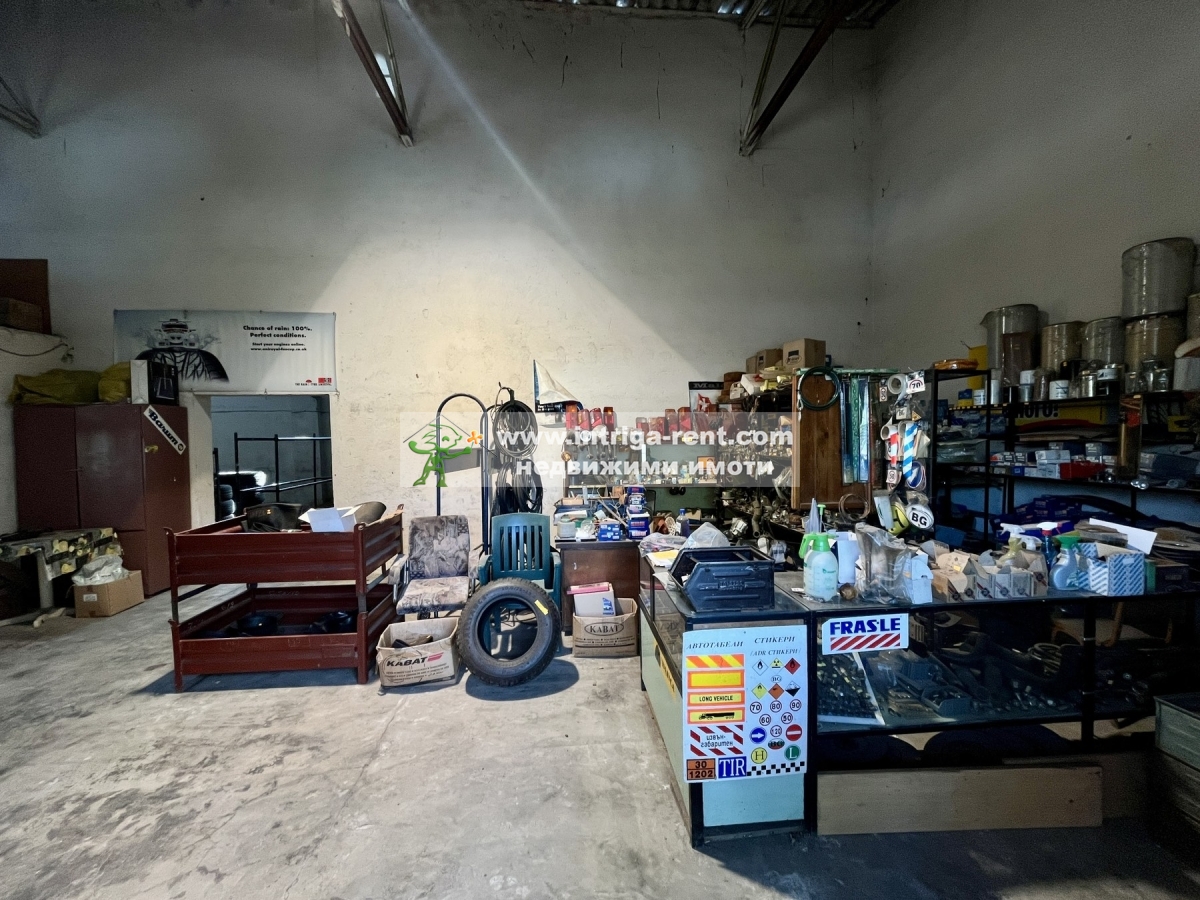
We are pleased to offer for SALE a WAREHOUSE FACILITY WITH YARD, located in the Eastern Industrial Zone of Haskovo.
The property is situated in a designated area for production and warehouse activities, with established infrastructure and accompanying utility connections, featuring the following characteristics:
- 1/3 ideal parts of a regulated plot (UPI) with a total area of 4,682 sq.m.
- Solid building with an area of 261.90 sq.m. - ideal parts according to the cadastral documentation
- Three garage units with a total area of 94.40 sq.m. - ideal parts according to the cadastral documentation
- sewerage, electricity and water supply
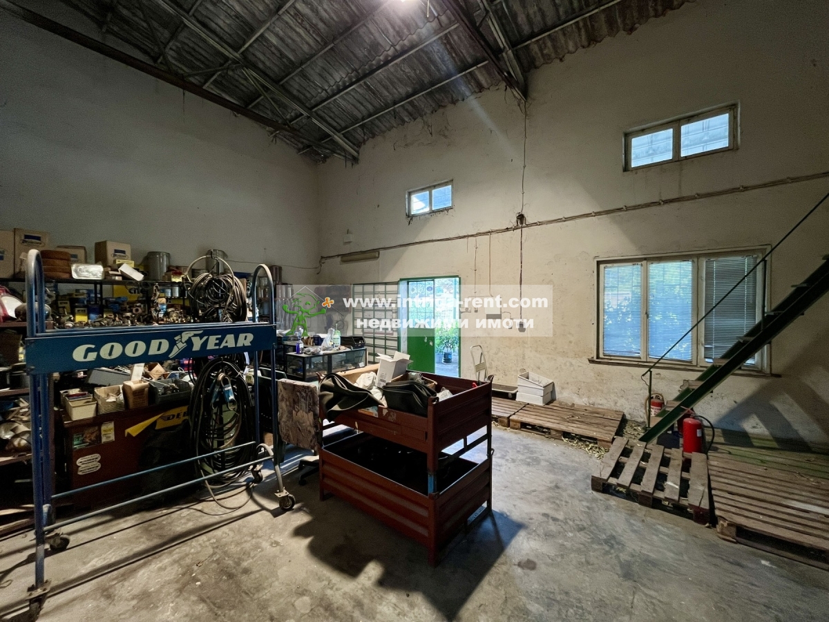
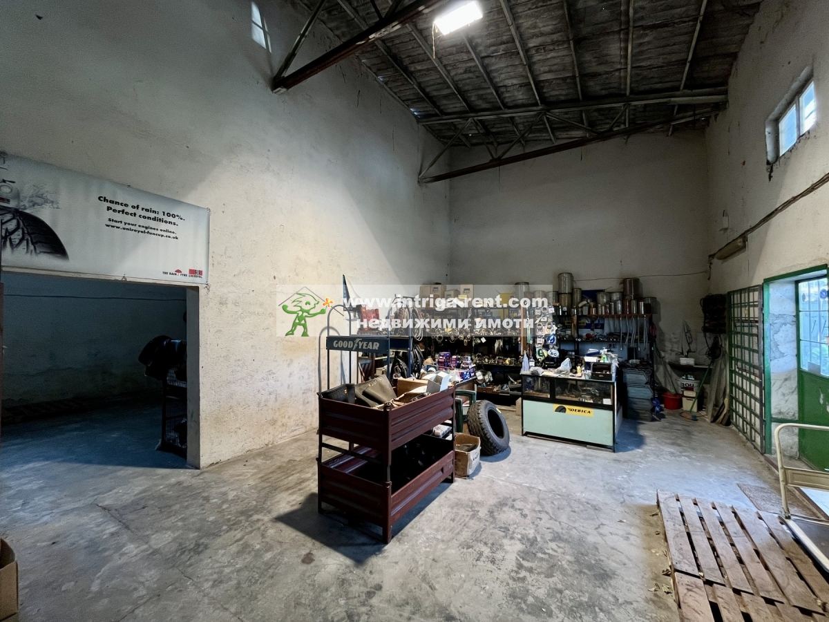
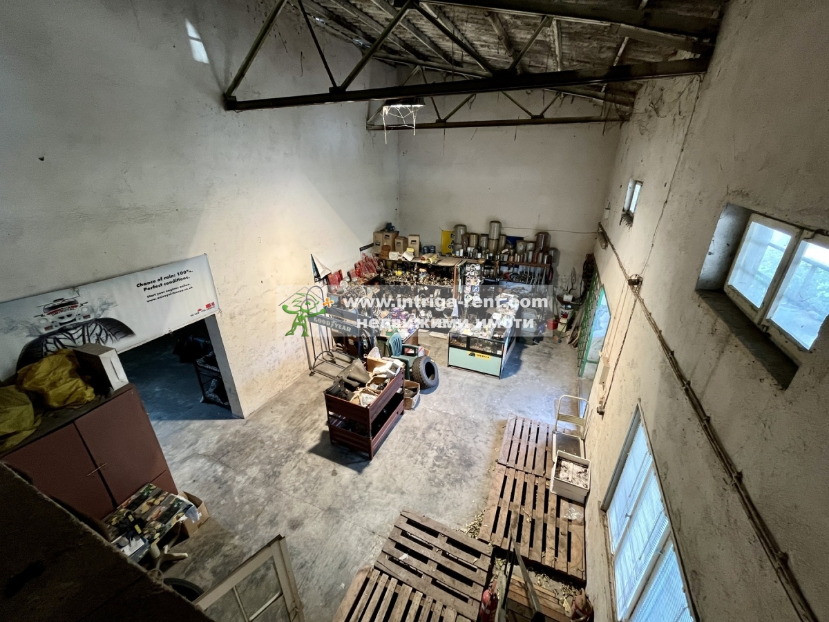
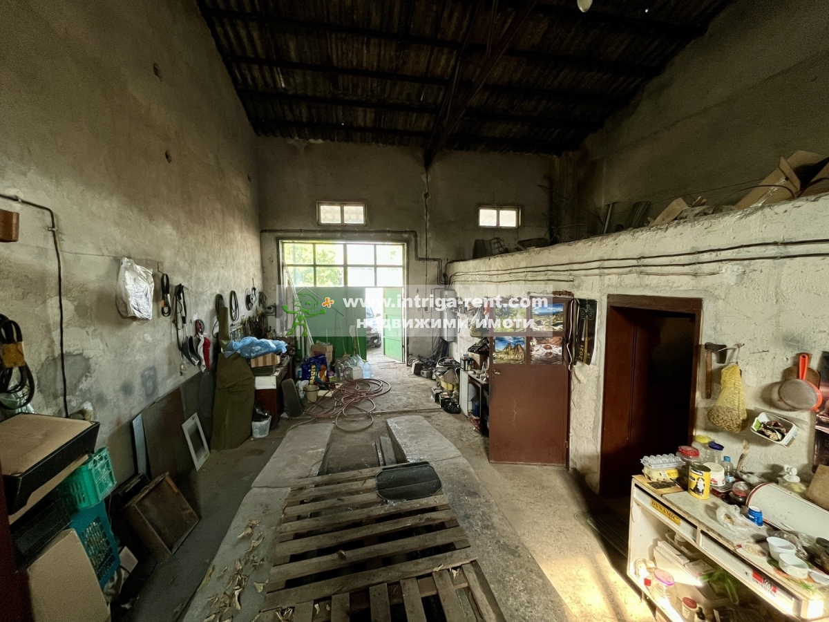
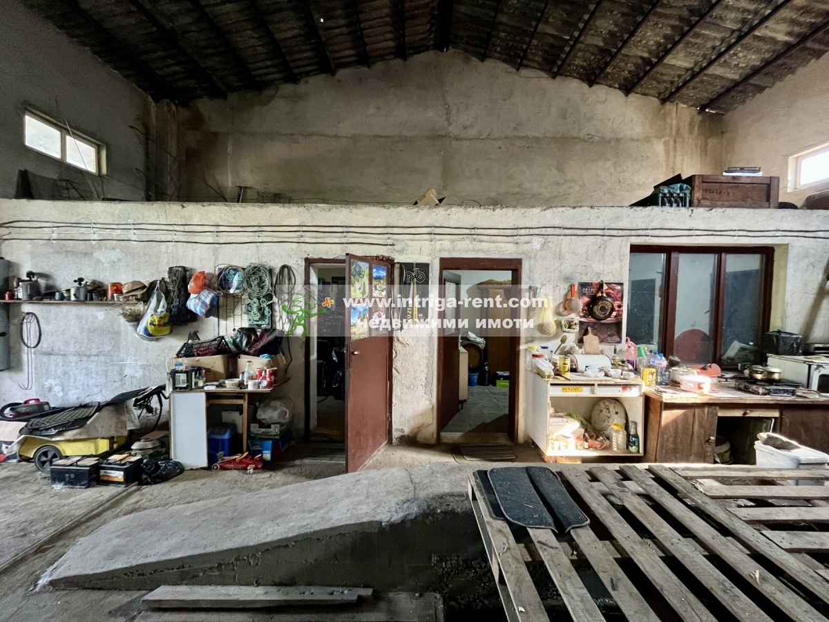
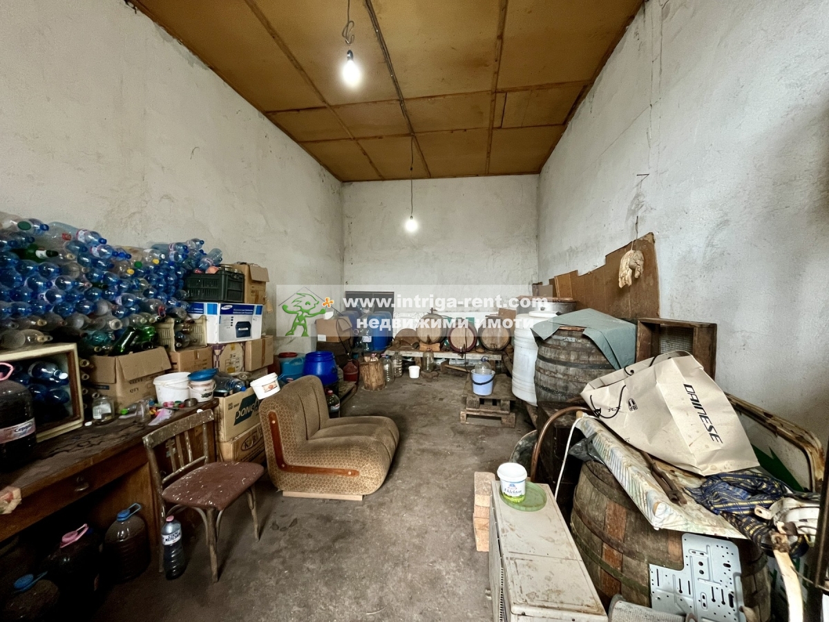
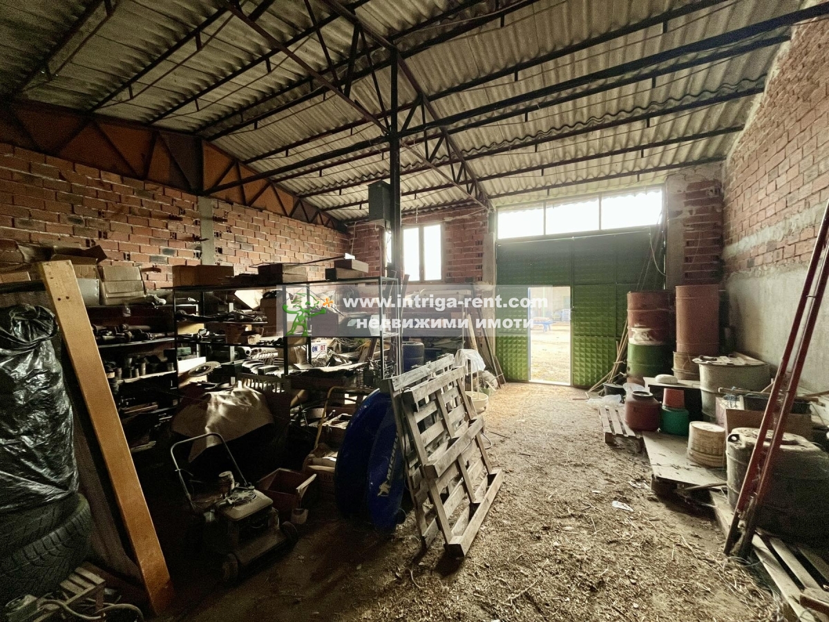
The solid building is arranged on one floor and has the following internal layout:
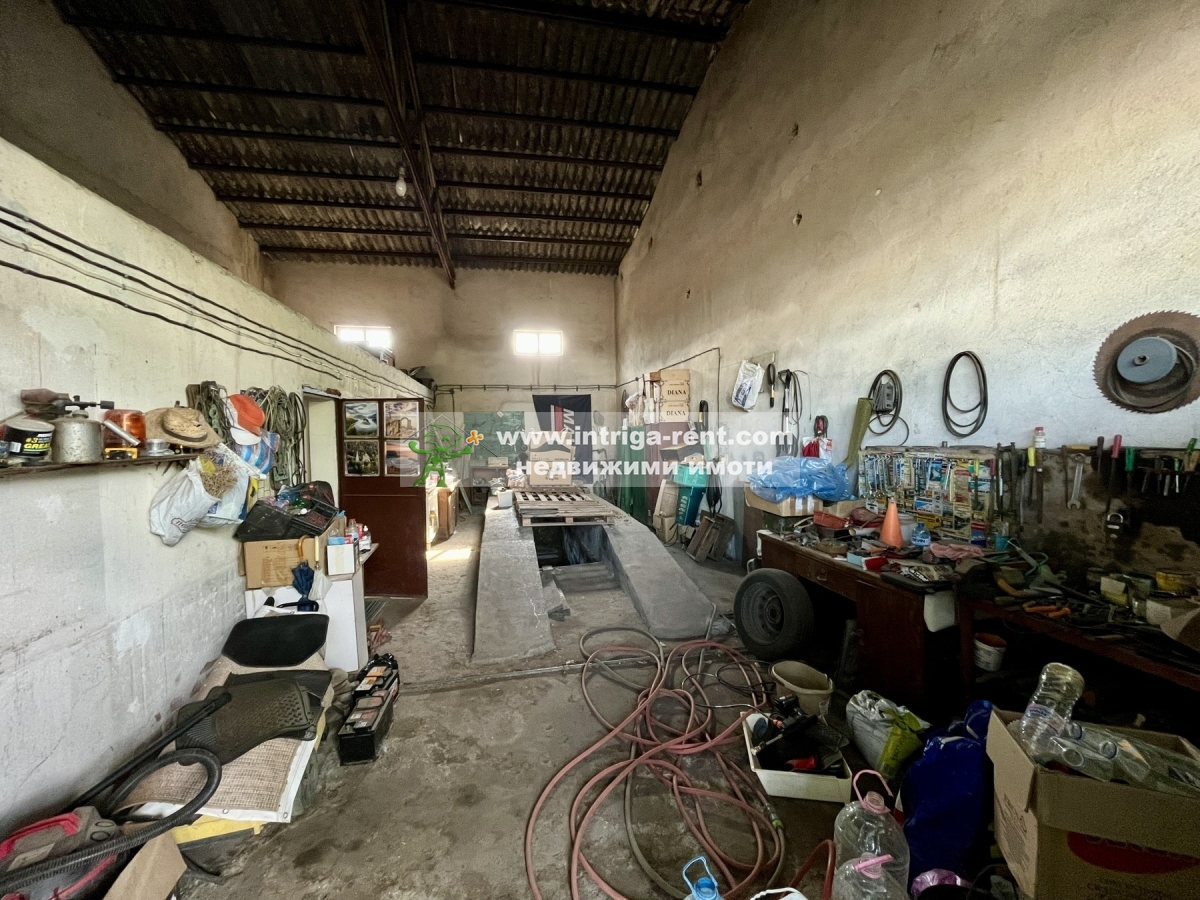
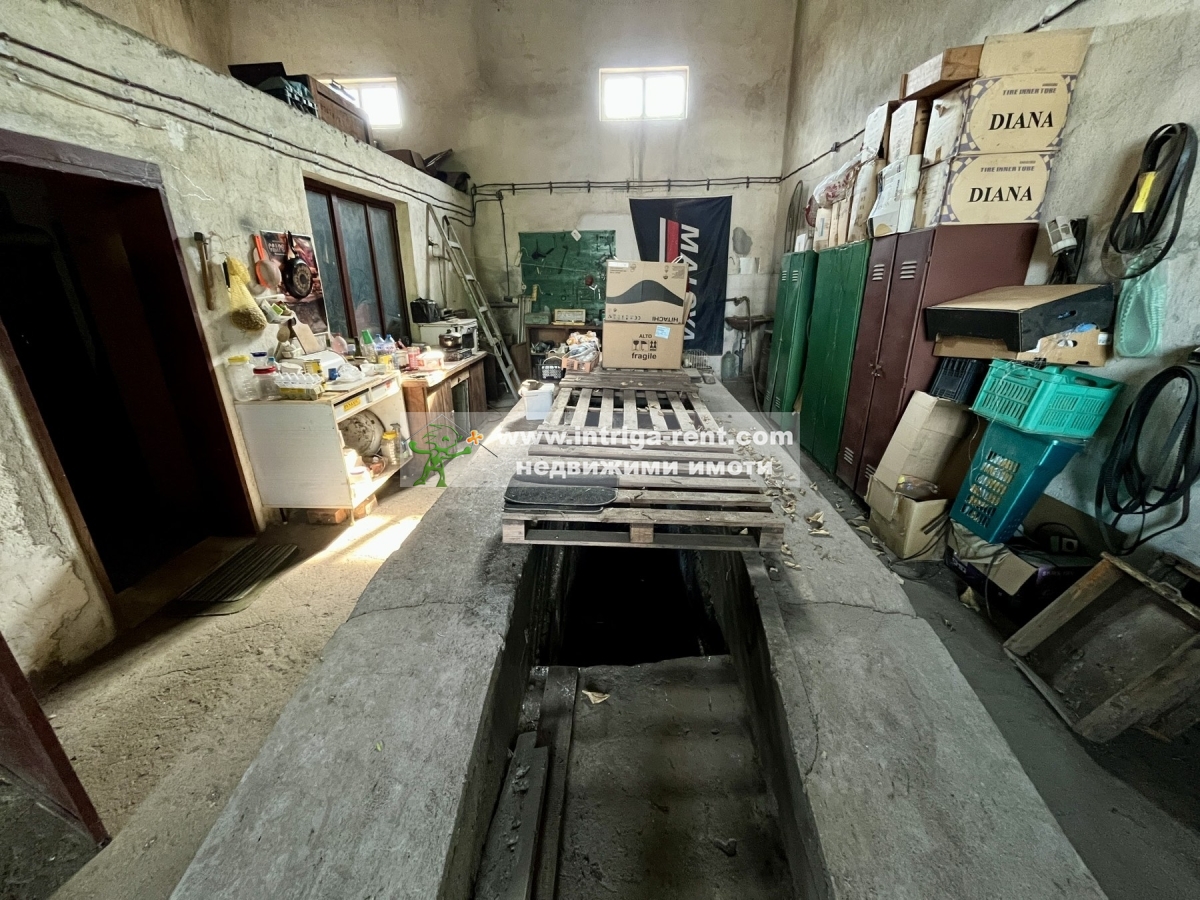
Workshop with a usable area of 85.47 sq.m., comprising:
- room with inspection/service pit
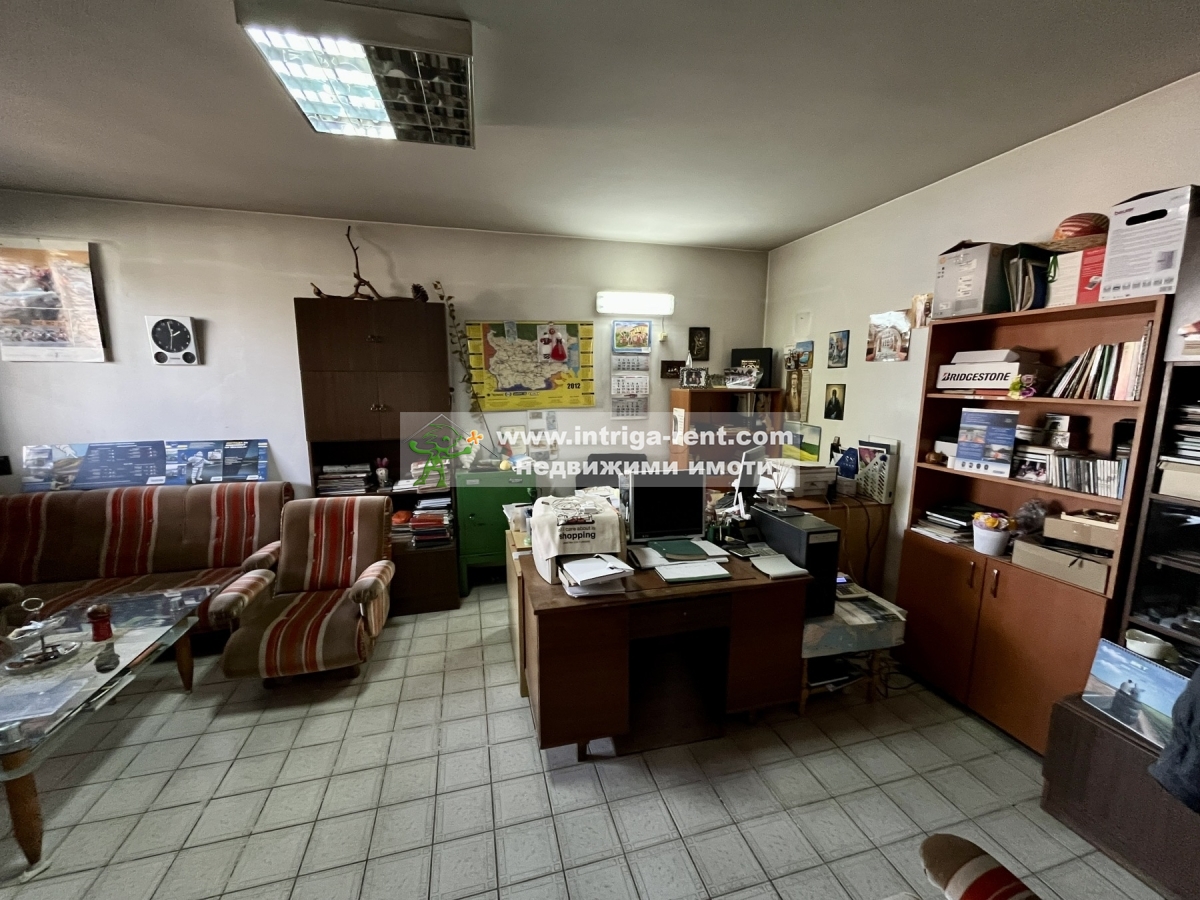
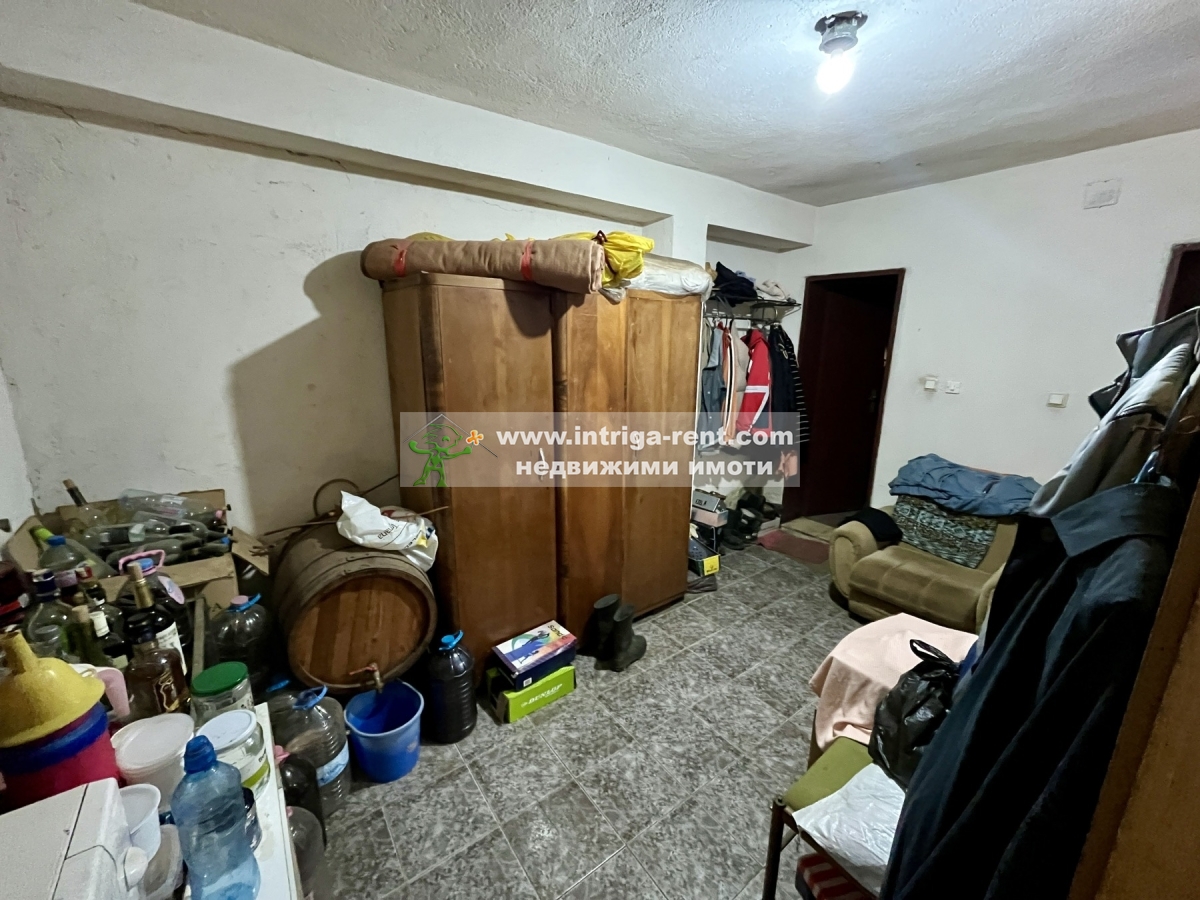
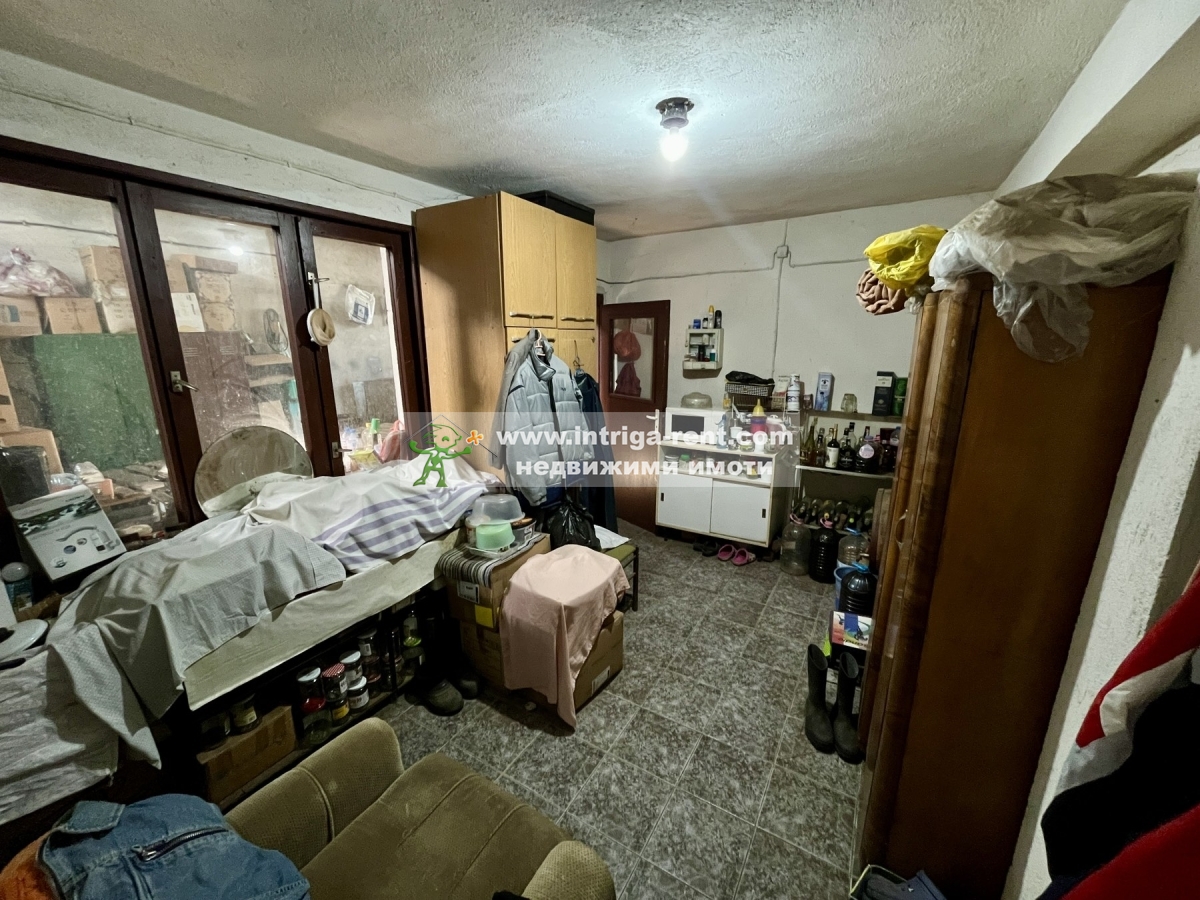
- staff room
- changing room
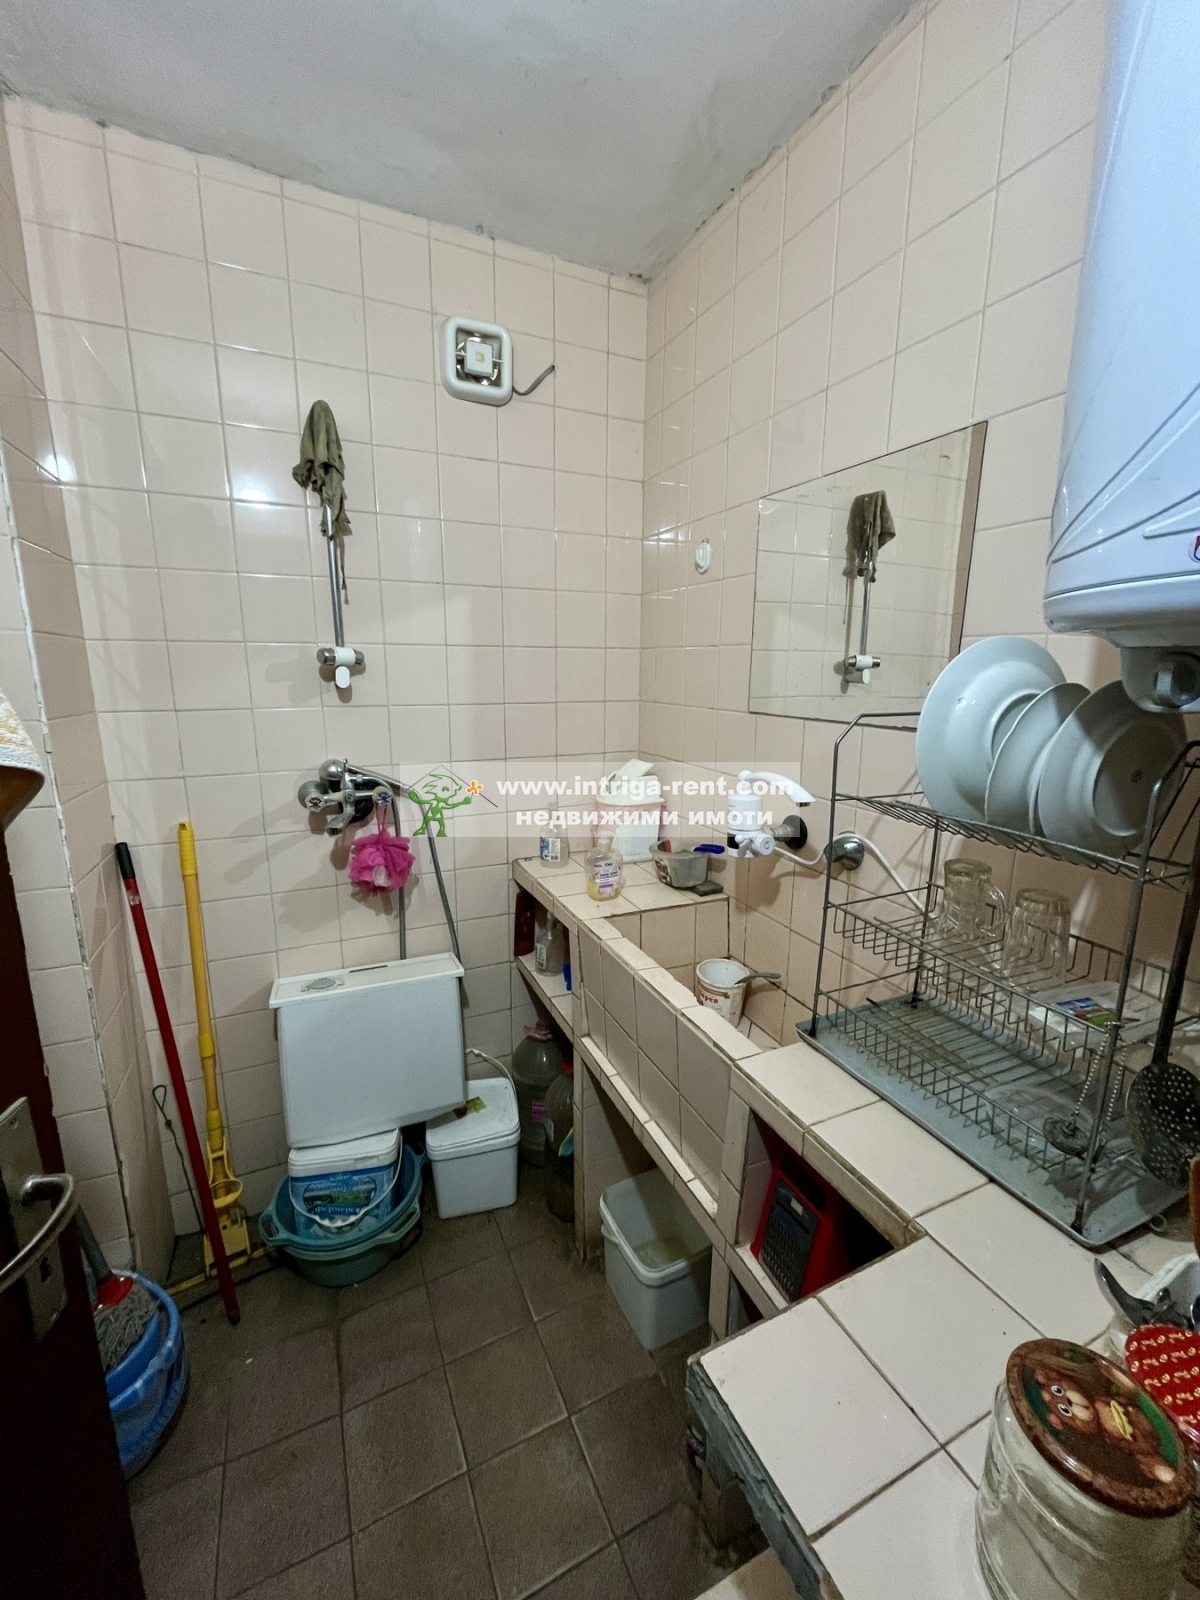
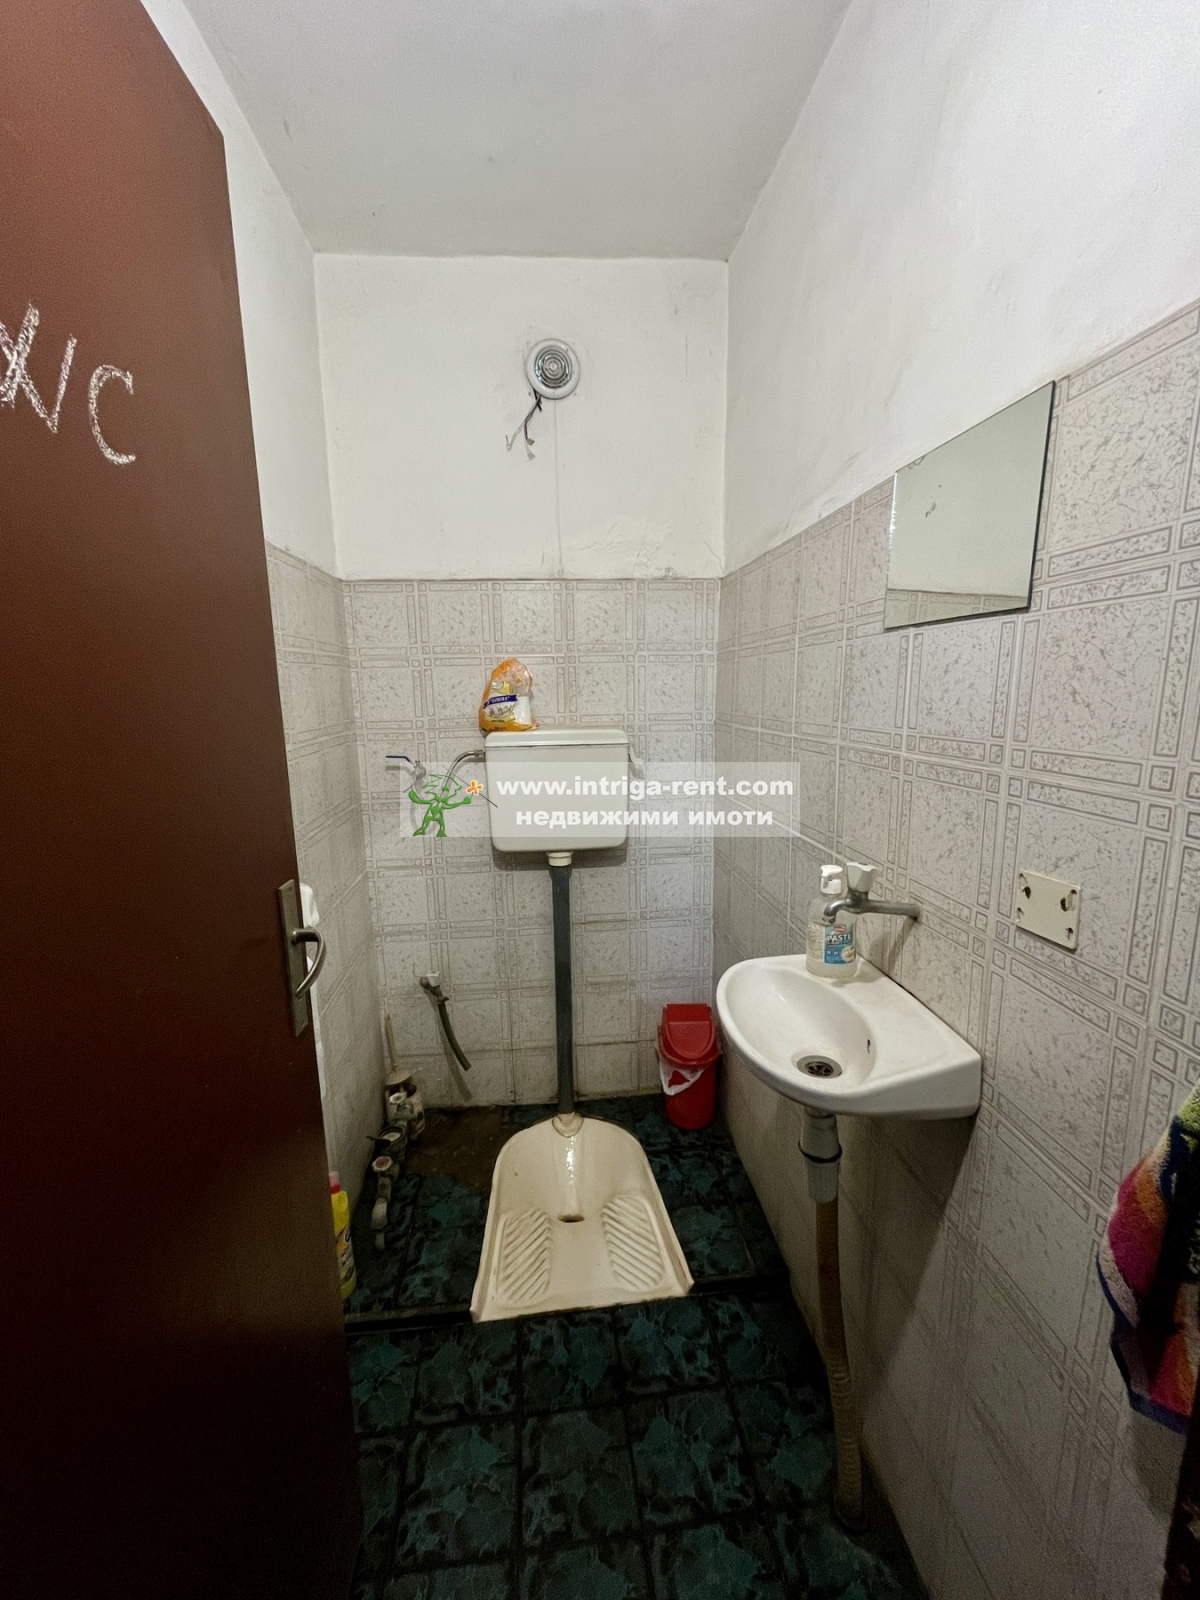
- sanitary premises
- bathroom
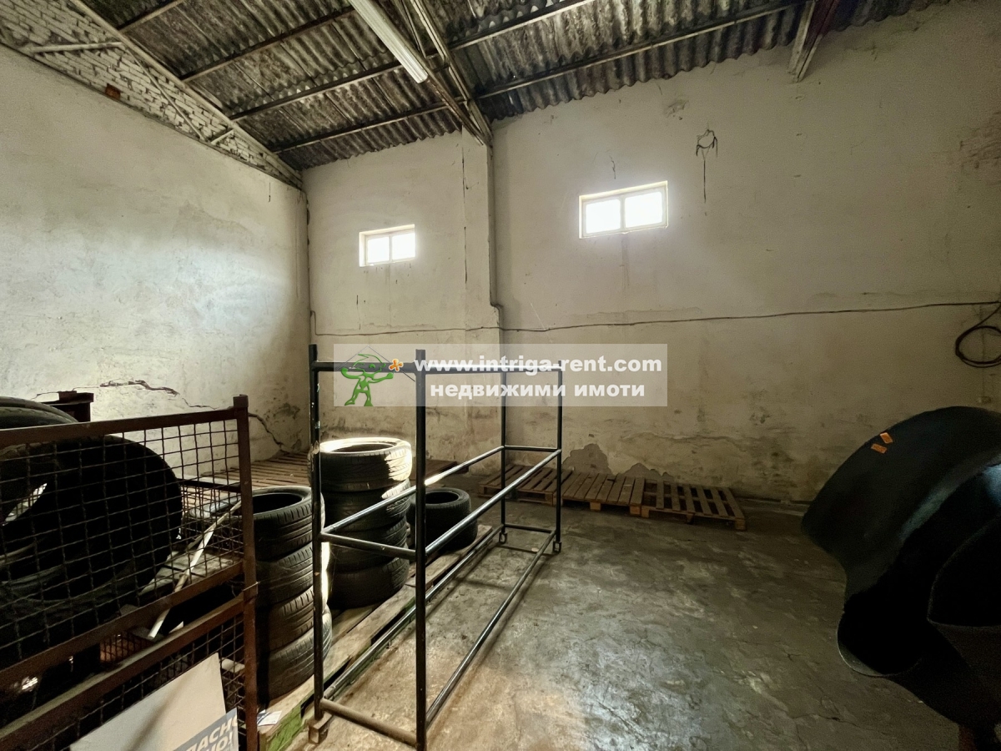
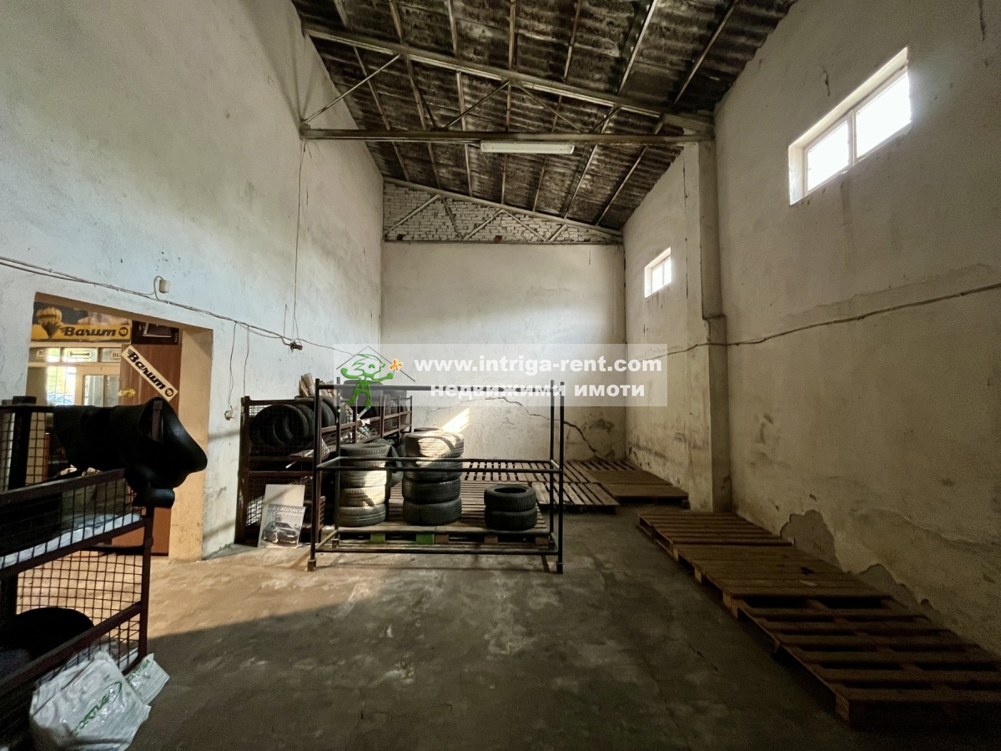
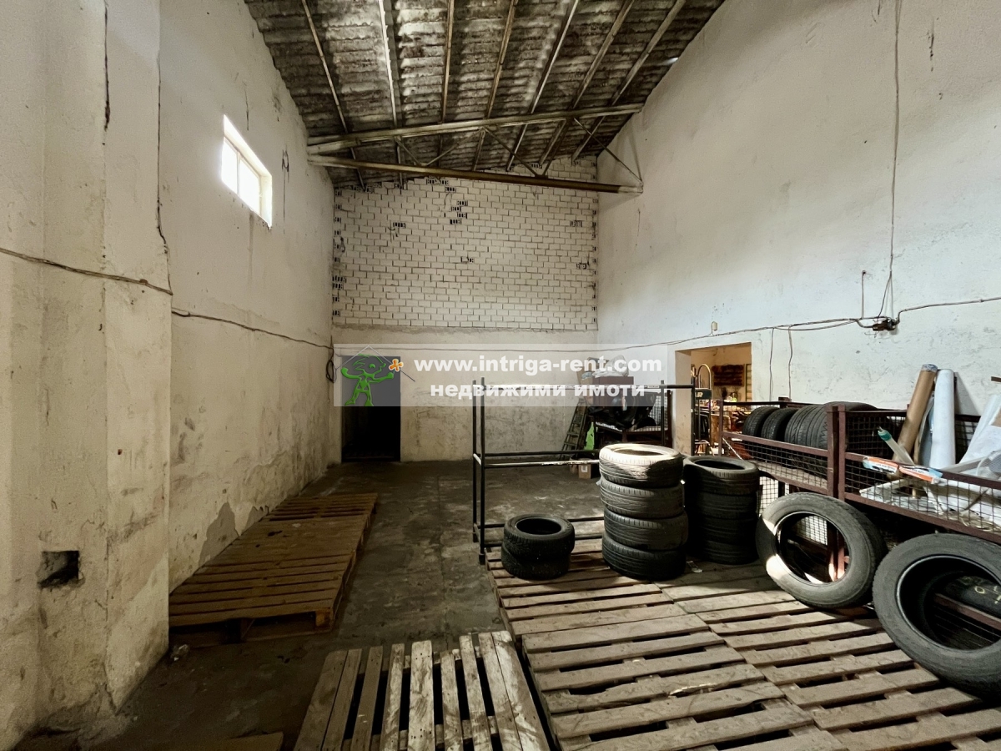
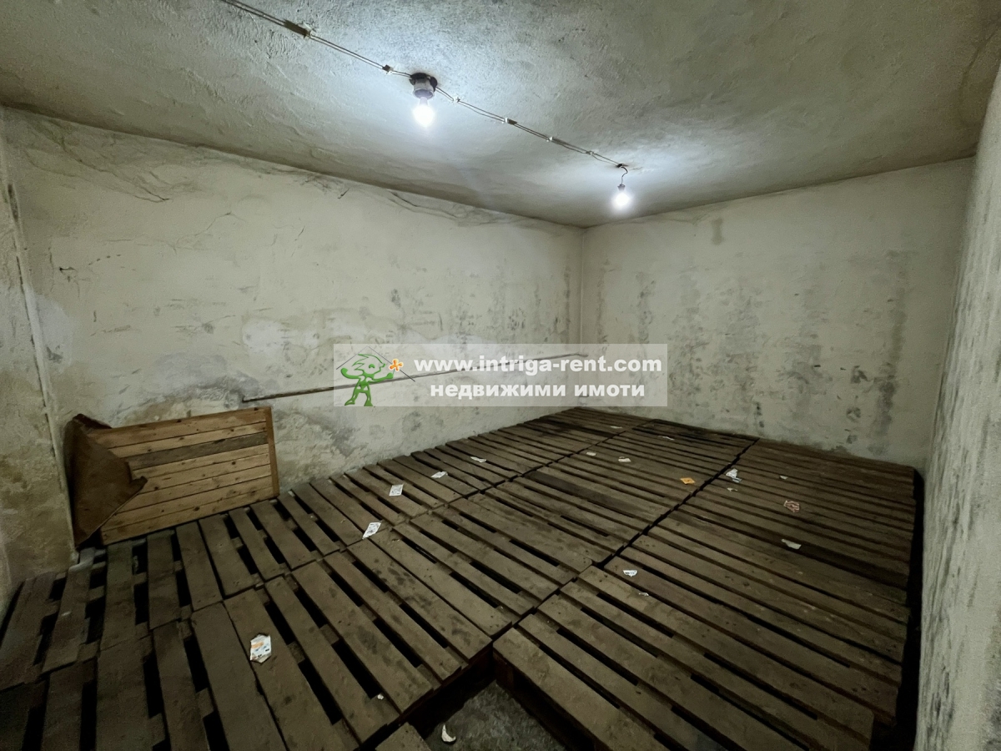
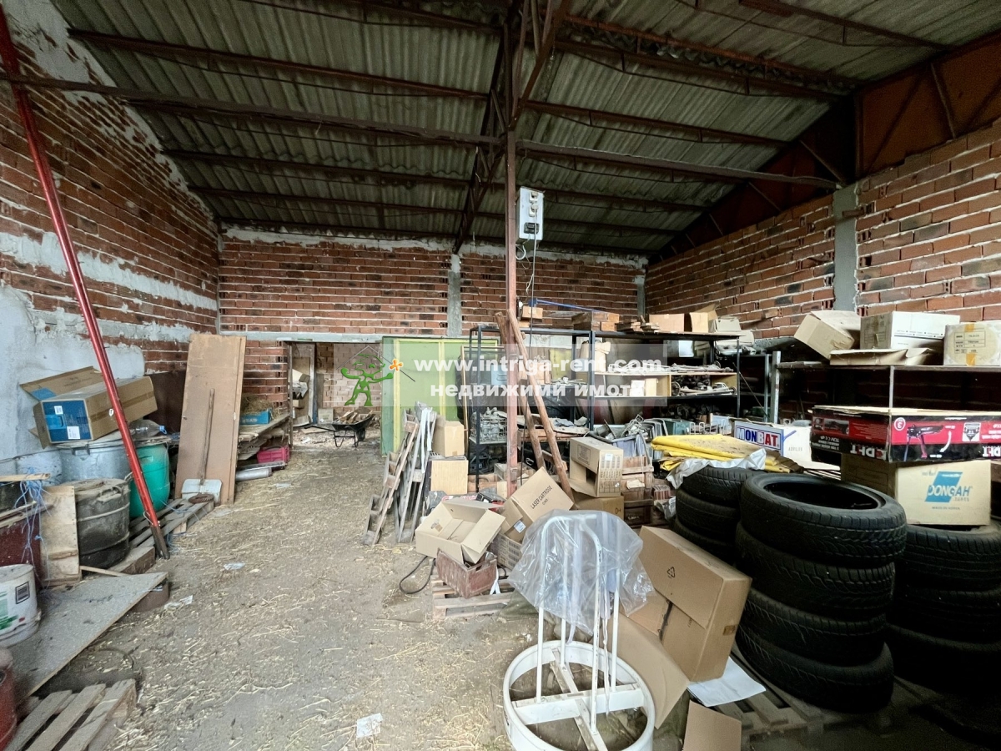
Warehouse section:
- usable area: 151.74 sq.m.
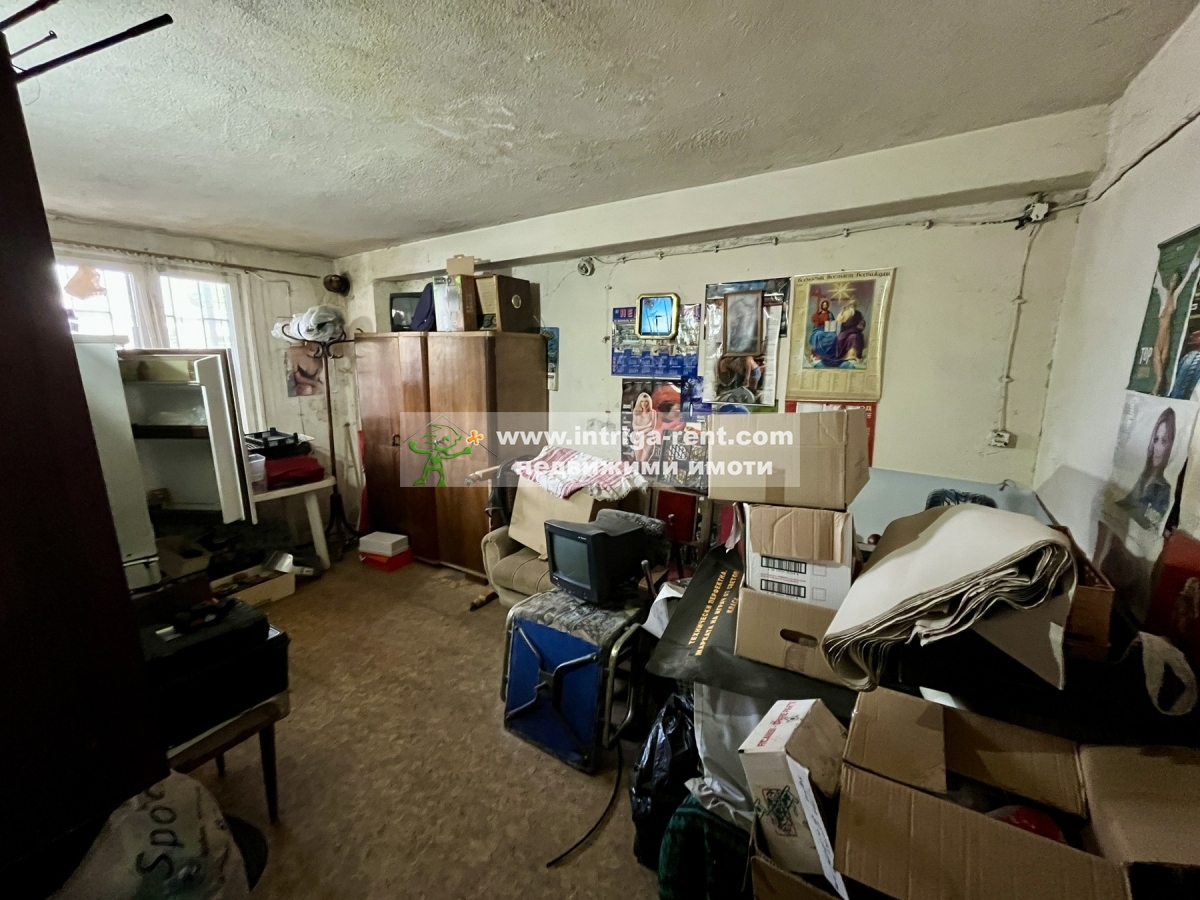
- warehouse room No. 1
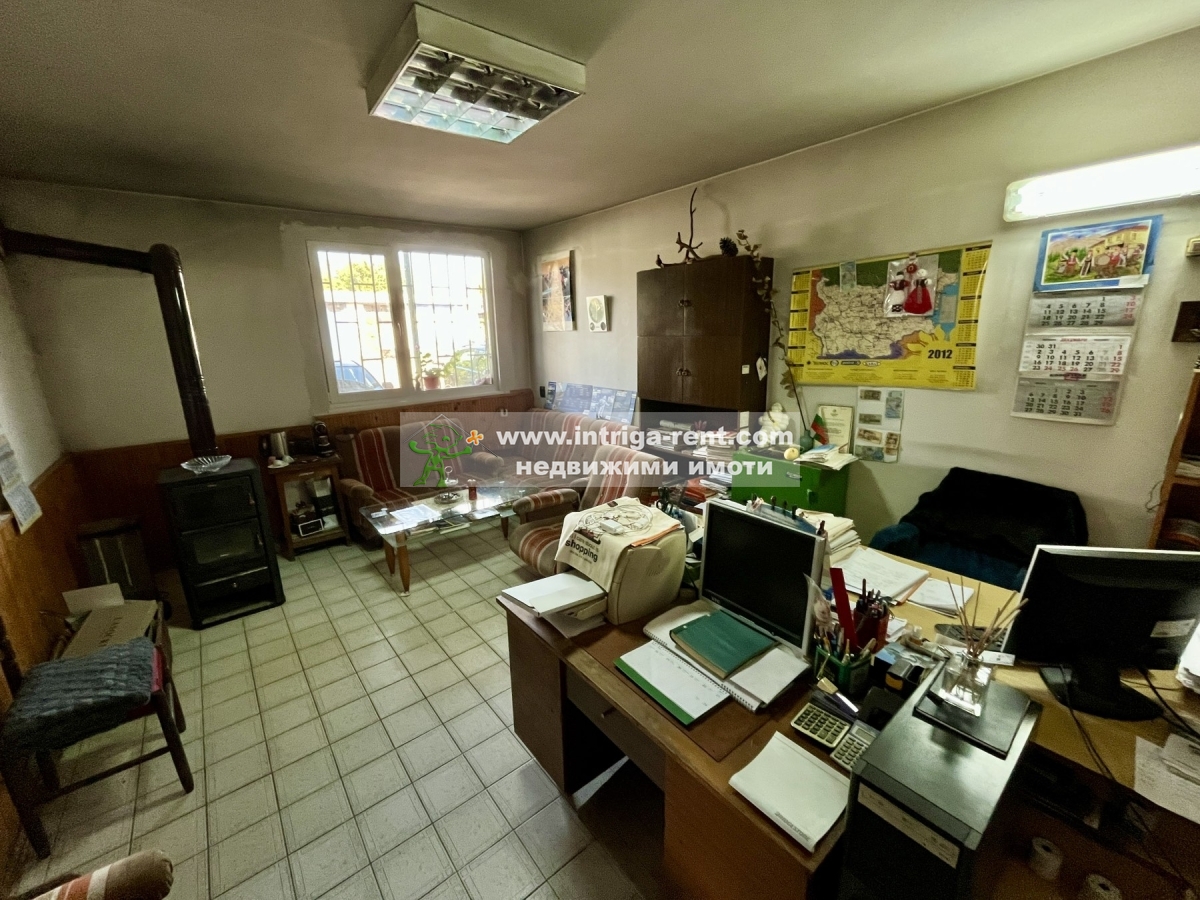
- office
- warehouse room No. 2
- warehouse room No. 3
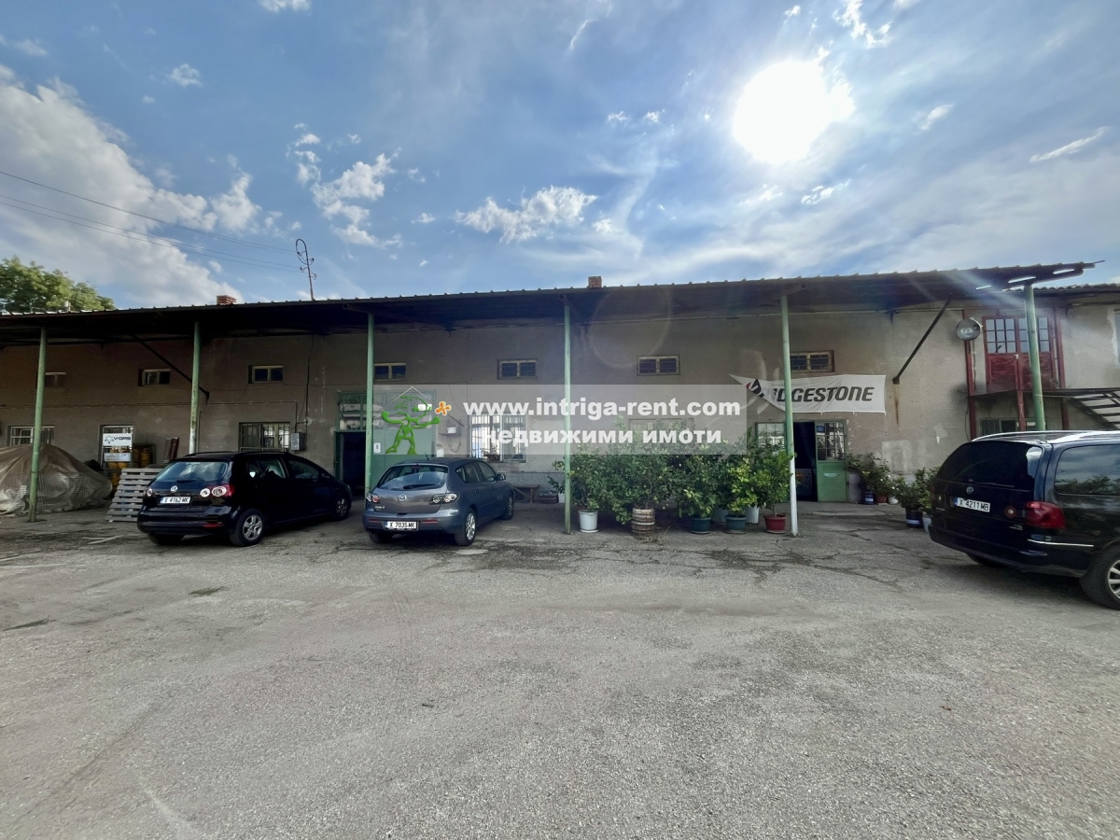
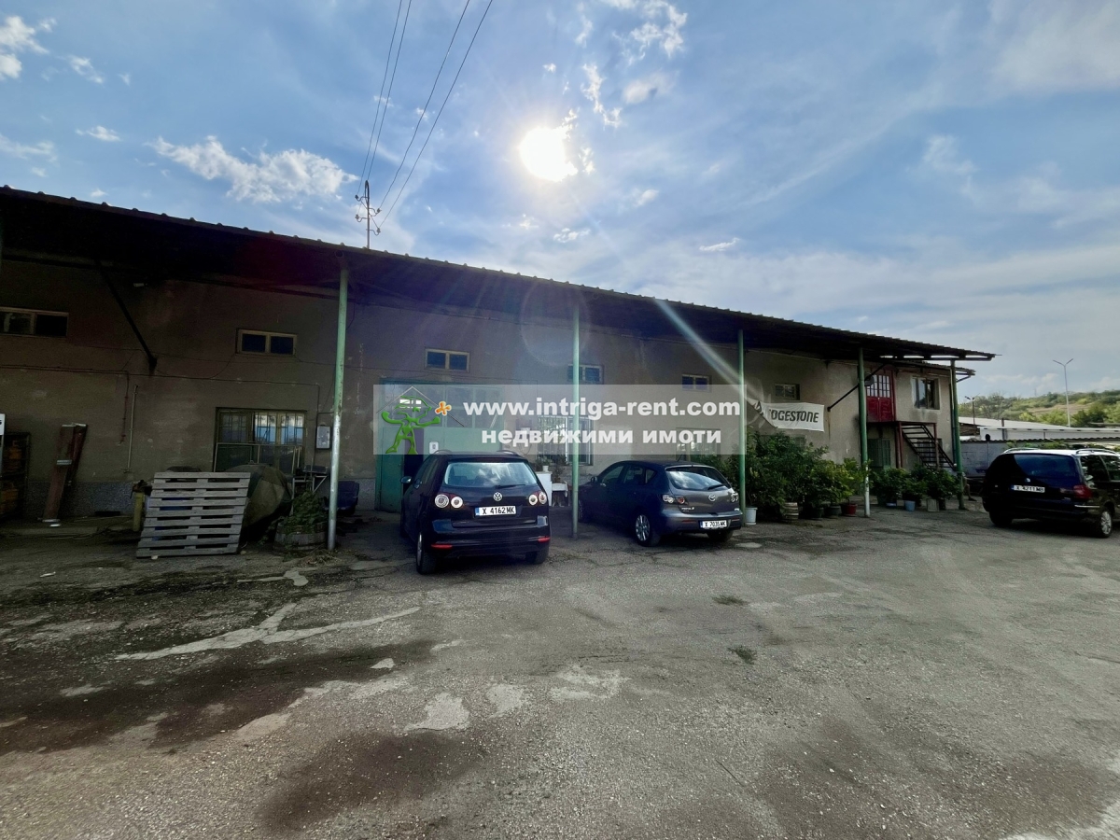
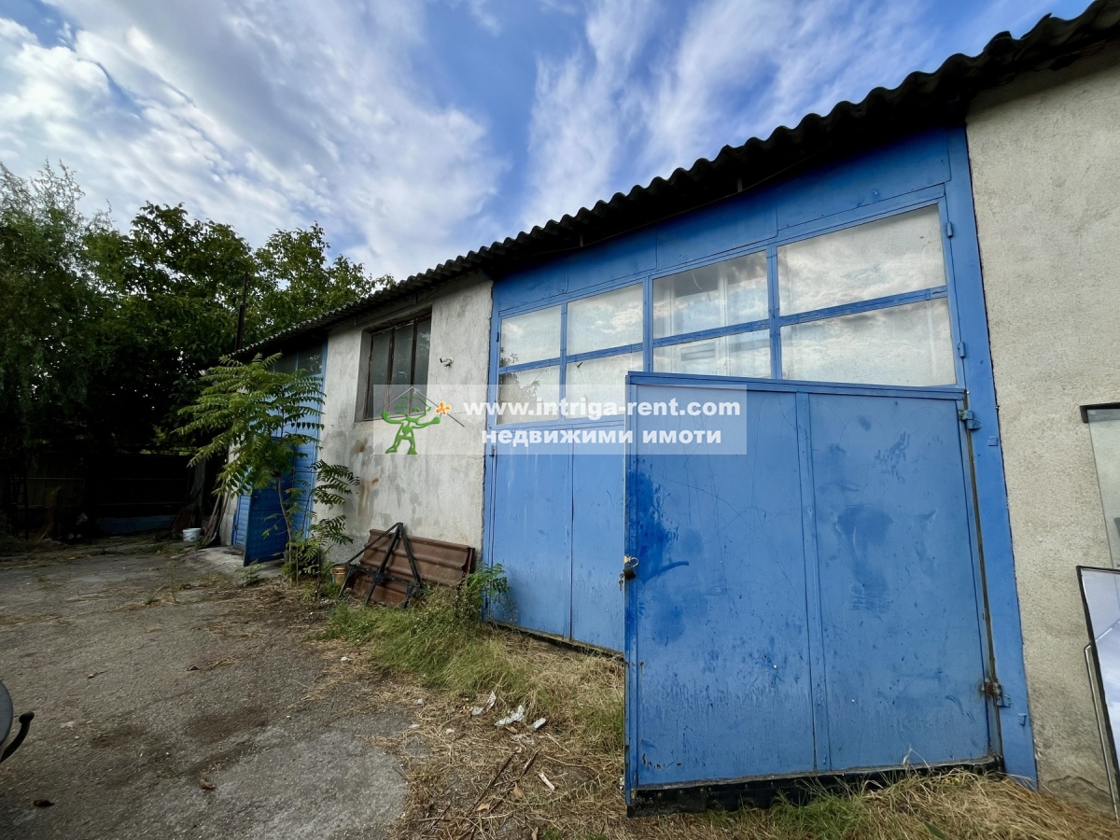
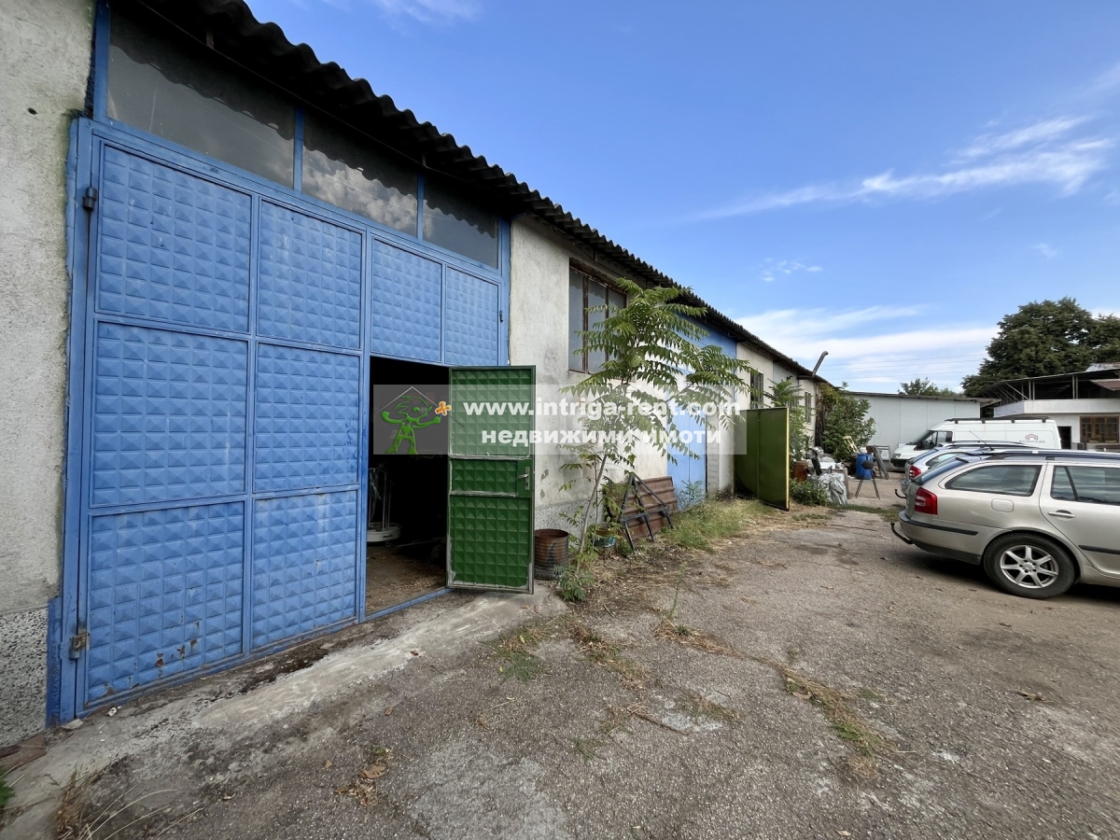
Important clarification: The property has direct access from an asphalted yard with a concrete parking area for service and transport vehicles.
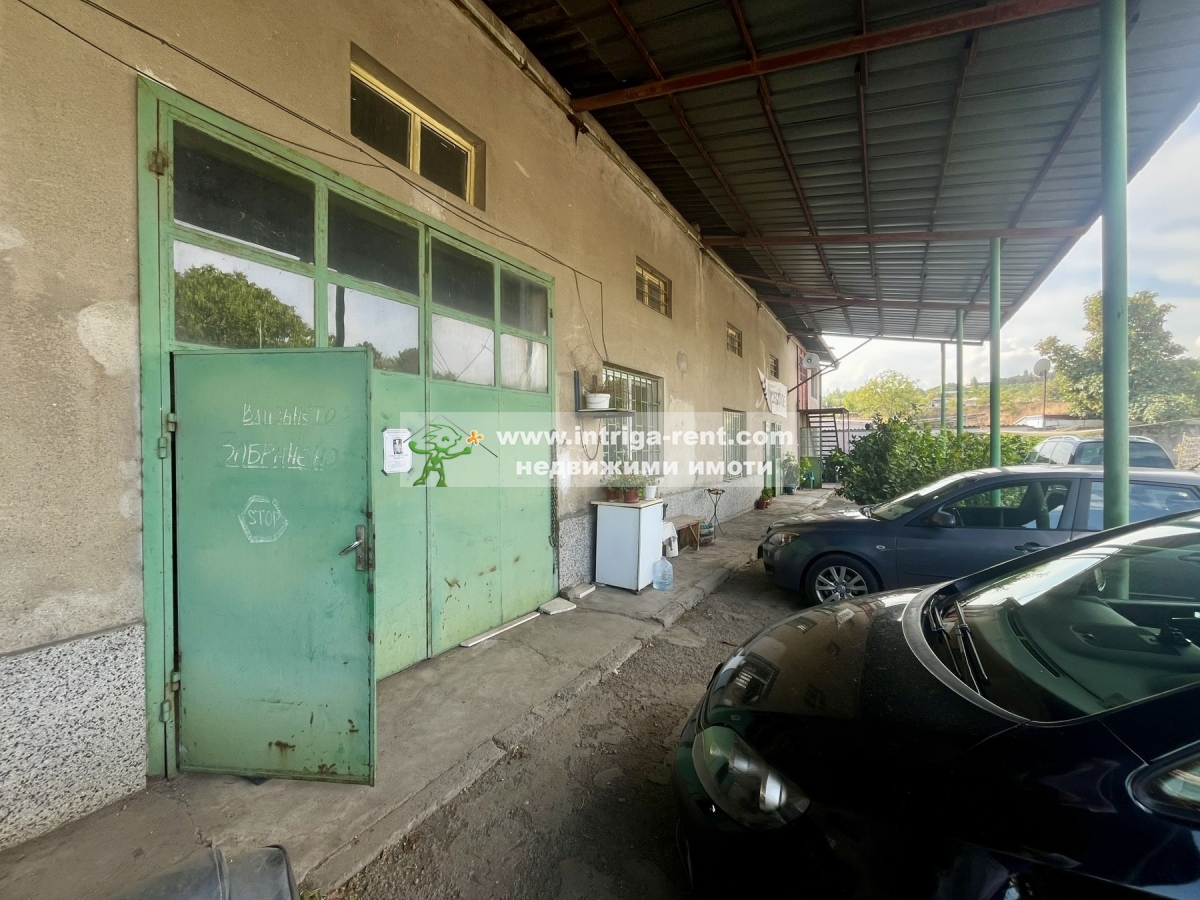
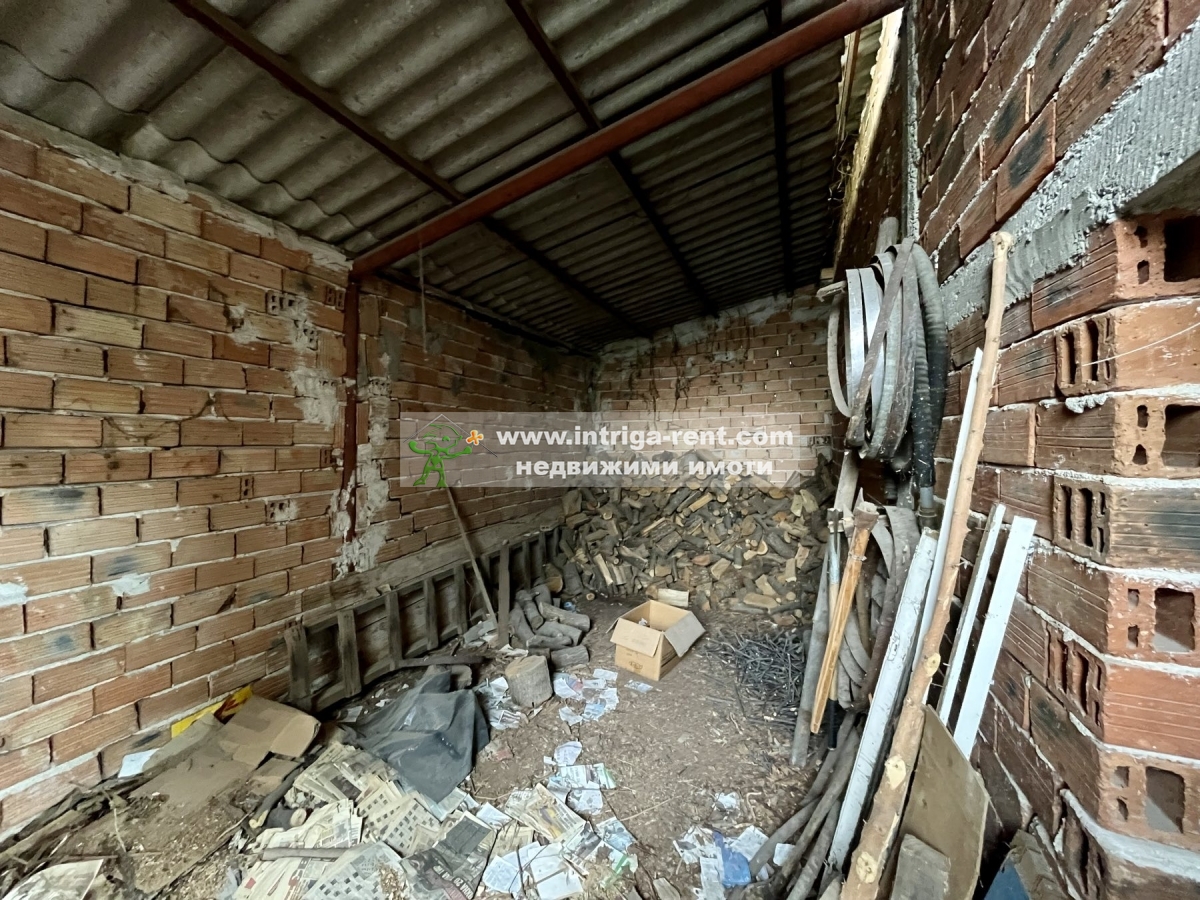
The solid building has a steel-frame structure consisting of steel columns, trusses, beams and purlins. The walls are constructed of solid brick masonry. Reinforced concrete slabs have been built over part of the premises. The roof is a dual-pitched structure covered with asbestos-cement sheets. The external façade is finished with lime-cement plaster. Double metal entrance doors have been installed for both the warehouse and the workshop.
The technical specifications are as follows:
- built-up area: 261.90 sq.m.
- built volume: 1,309.50 cu.m.
- flooring: concrete, cement screed and terracotta tiles
- walls: brick masonry with plaster finish
- roof: metal trusses and purlins
- window frames: metal and wooden
- electrical system: independent electrical installation
- plumbing and sanitation: sanitary premises, sink, bathroom and toilet
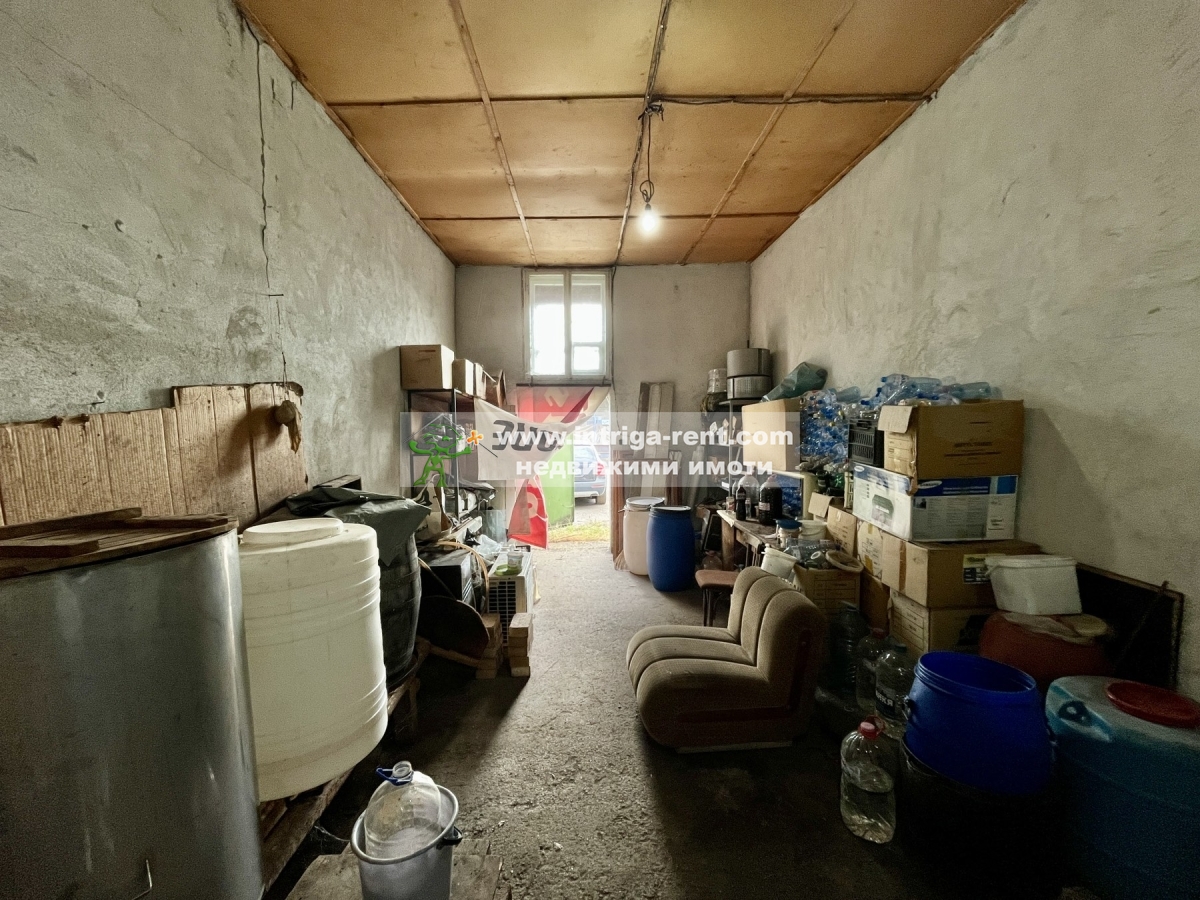
Garage units - 3 in total:
- total usable area: 94.40 sq.m.
- built volume: 283.00 cu.m.
The structure is metal, consisting of a load-bearing steel frame with steel columns, trusses, beams and purlins. The partitions between the garage units are constructed of brick masonry, concrete blocks and fiberboard cladding. The garage units are accessed from the asphalted yard, with a concrete parking area for transport vehicles located directly in front of them. The roof is shared by the group of three garage units and is dual-pitched. The units are equipped with double metal doors. The flooring is concrete with cement screed.
Highlight: